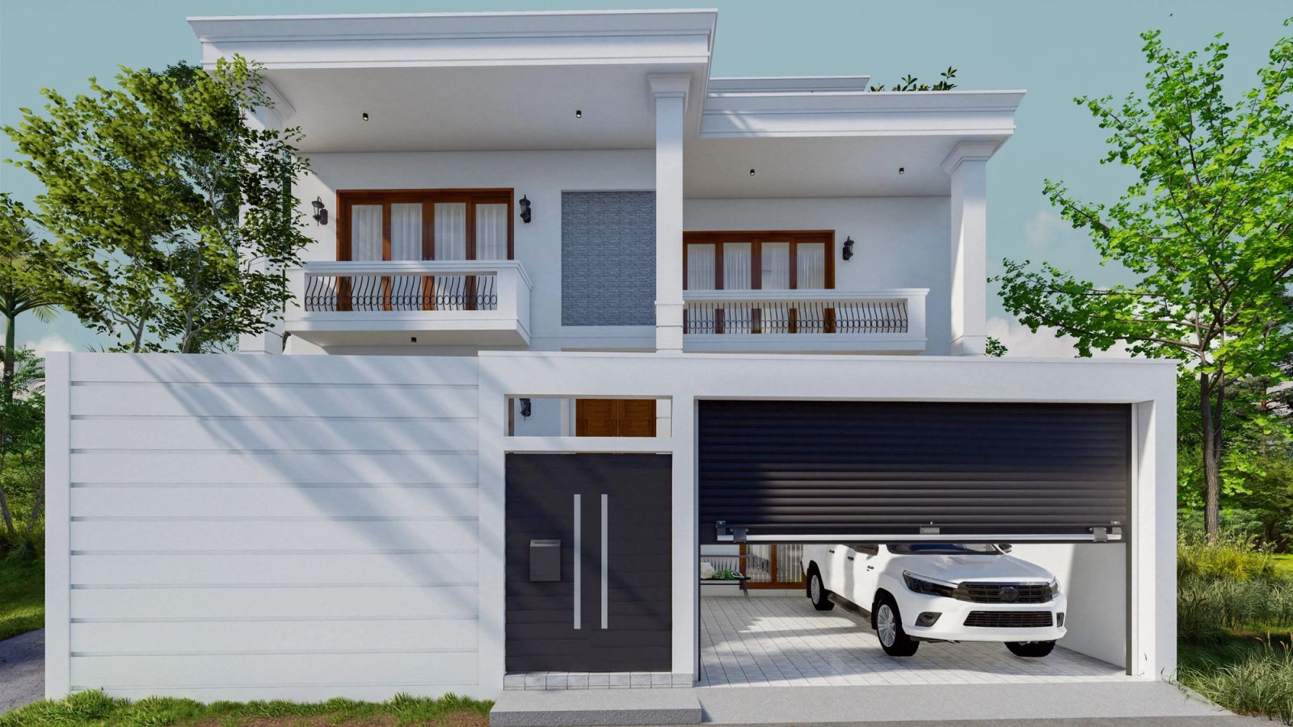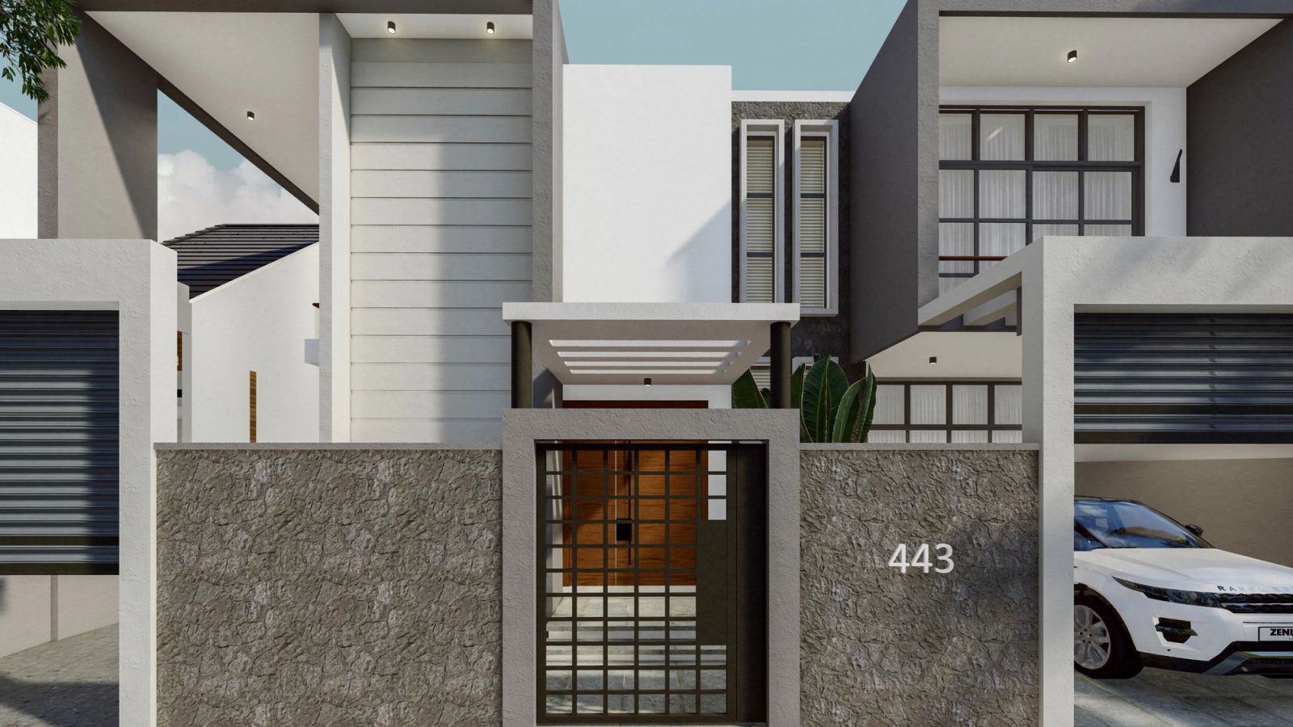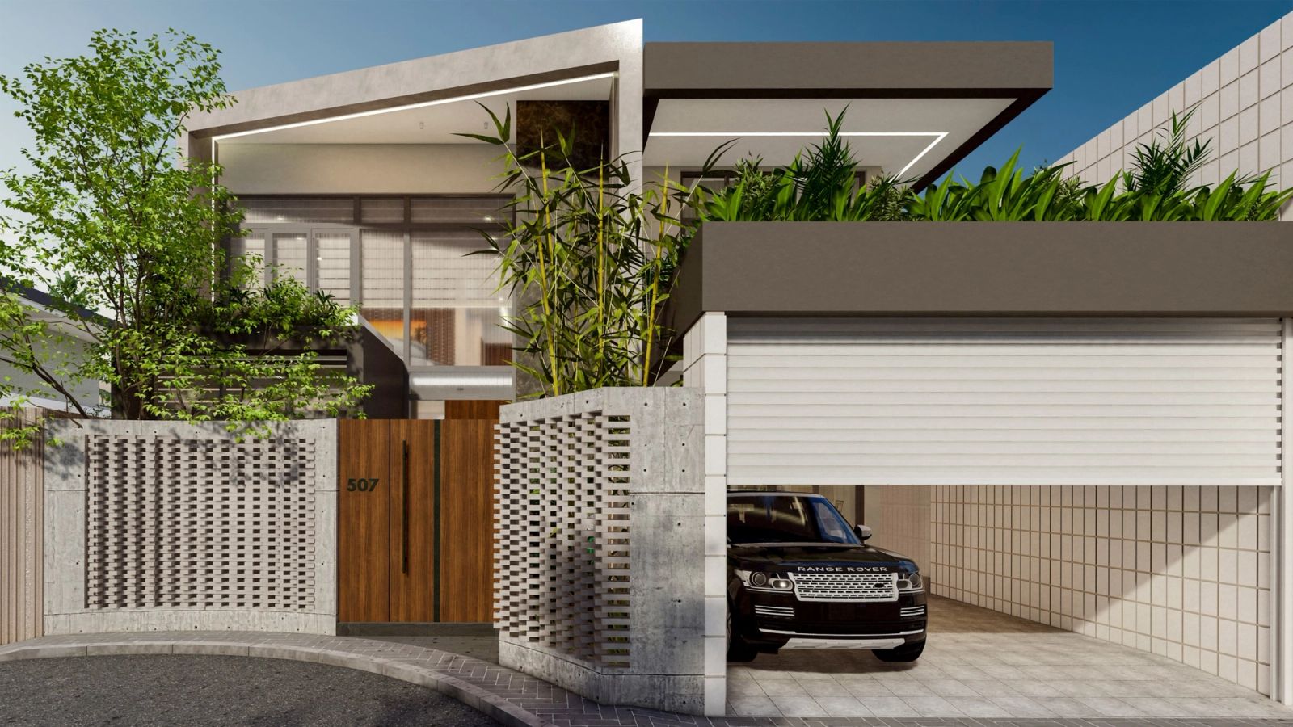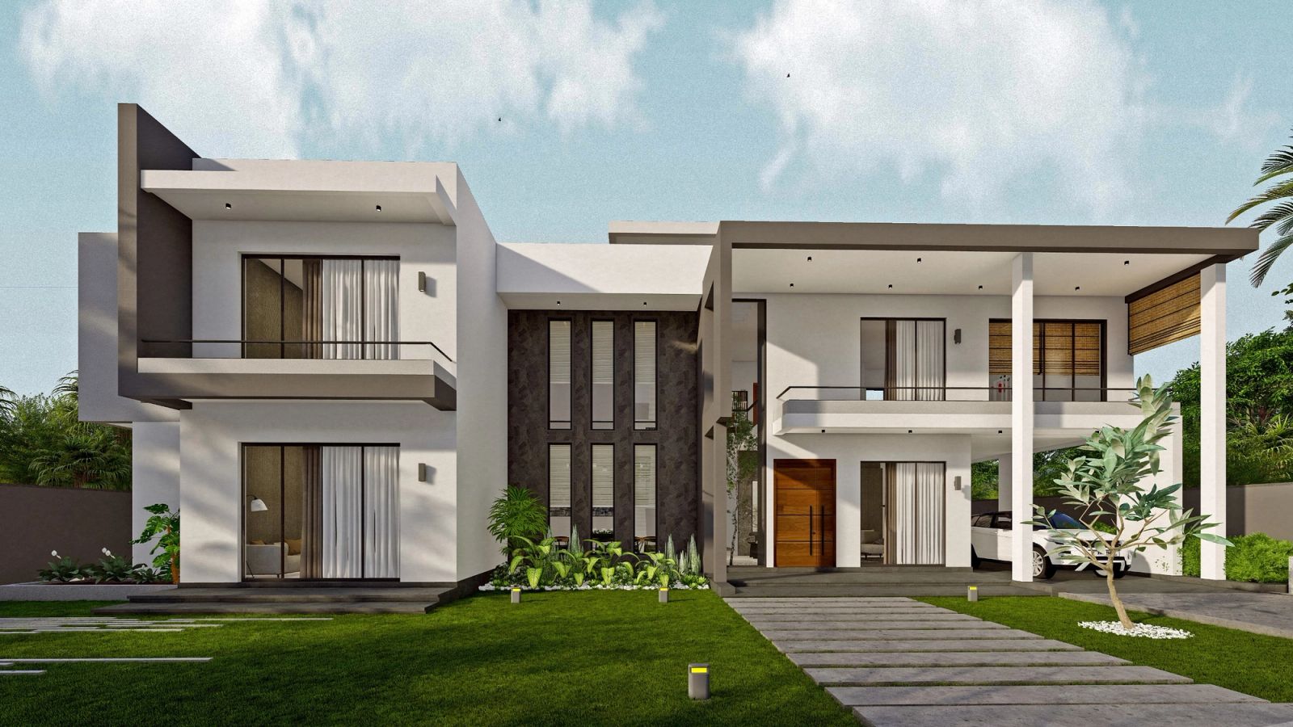
The typical Colombo residential plot has been getting narrower for twenty years, and the buildings on either side of it have been getting taller. A plot with two built-up party boundaries, a narrow street frontage and a deep footprint is now the normal condition rather than the difficult case.
That geometry produces a specific problem. Daylight from a window reaches usefully into a room to a depth of roughly two to two and a half times the head height of the window. With a 2.4 metre ceiling, that is around five to six metres. A plan that is fifteen metres deep with windows only at the two ends has a middle third that is permanently on artificial light.
There are four ways out, and they are not equally good.
1. The courtyard — most effective, most expensive
A courtyard open to the sky is the strongest tool available. It converts an internal wall into an external wall, so the rooms around it get direct daylight and cross-ventilation, and it puts sky and planting into the middle of the plan.
It costs the floor area it occupies, plus the drainage, plus the maintenance. On a small plot this is a real sacrifice and it needs to earn its place. Some ways to make it earn more:
- Put it off-centre, against the boundary with the best sky access rather than in the geometric middle. A courtyard tight against a boundary still lights the rooms on its open side, and it consumes less of the usable plan.
- Make it tall and narrow rather than short and wide if the plot is small. A two-storey light court of modest plan area delivers more usable daylight than a single-storey one twice the size.
- Line it with light-coloured surfaces. The light that reaches the ground floor of a deep courtyard is mostly reflected off its own walls. A dark courtyard is a dark courtyard all the way down.
- Plant it, but plant it thoughtfully. A dense canopy filling the void takes the daylight you just paid for. Slender-trunked species, climbers on one wall, or planting at the base only.
2. Clerestory and high-level glazing — the best value move
If the plan is deep but the building can gain height — over a single-storey rear extension, above a stair, along a roof ridge — high-level glazing is the most cost-effective daylighting available.
It works because daylight penetration scales with the height of the opening's head, not its area. A narrow band of glazing at 3.5 metres above floor level throws light considerably further into a room than a much larger window at normal head height.
It also solves two secondary problems: it brings light without bringing views into neighbours' windows, which matters on a tight plot, and if it is openable it becomes the high-level exhaust that makes cross-ventilation work.
Detail it with care. High-level glazing on an east or west elevation admits low-angle sun straight into the room; give it a horizontal shade or orient it north or south. And put an openable rooflight or clerestory somewhere reachable — either within arm's reach of a landing, or on a control system that will still be working in a decade.
3. Reflected and borrowed light — cheap, and underused
Light does not have to arrive directly.
Light shelves. A horizontal surface on the outside of a window at head height, with a light-coloured top face, bounces daylight off itself onto the ceiling and pushes it deeper into the room. It shades the lower window at the same time. The gain is modest but it is nearly free if it is doing double duty as a shading device.
Ceiling colour. In a deep room the ceiling is the largest reflector you have. A white matt ceiling is measurably better than a coloured or timber one. If timber is wanted, put it where the room is already bright and keep the deep end white.
Borrowed light. Internal glazing — a glazed panel above a door, a fixed light between a bright circulation space and a dark room, an open riser stair — moves daylight from where there is plenty to where there is none. Obscured or reeded glass gives light without giving a view, which is usually the requirement.
Open-riser stairs and voids. A stair is a hole in the floor that you have already paid for. If it is positioned to sit under a rooflight, it lights two floors at once.
4. Rooflights — powerful, and easy to get wrong
A horizontal rooflight admits several times more daylight than a vertical window of the same area. On the top floor of a deep plan it is transformative.
It is also, in this climate, a heat gain problem and a maintenance problem. Two rules:
- Never leave it horizontal and unshaded. A horizontal rooflight takes the midday sun directly. Shade it — a louvre, a light-diffusing layer, a shaded lantern, or orient the glazing vertically on a raised upstand so the light comes in from the side rather than from above.
- Detail the upstand generously. A rooflight set flush into a flat roof is a puddle waiting for a failed seal. A substantial upstand puts the glazing line well above standing water.
Putting it together on a real plot
For a typical deep, narrow urban plot, the combination that tends to work is:
- A single, well-proportioned light court positioned against the open boundary, at least two storeys tall, with pale walls.
- High-level glazing along the rear, above the neighbours' boundary wall line.
- A stair void positioned under a shaded rooflight, lighting both floors.
- Internal glazing over the doors of any room that ends up in the middle of the plan.
- White ceilings throughout the deep zones, whatever else the palette does.
That set of moves will take a plan from "lights on all day" to "lights on after five" — which over the life of the building is a larger saving than any fitting specification, and a considerably better place to live.