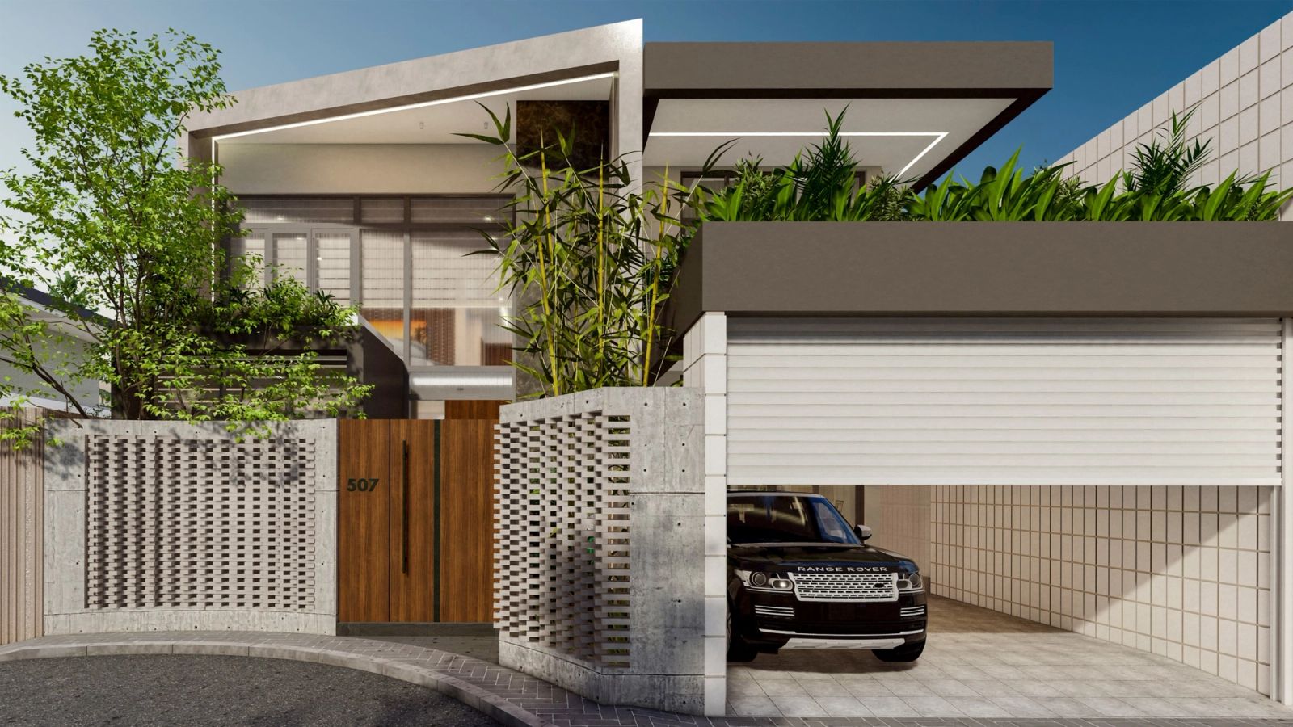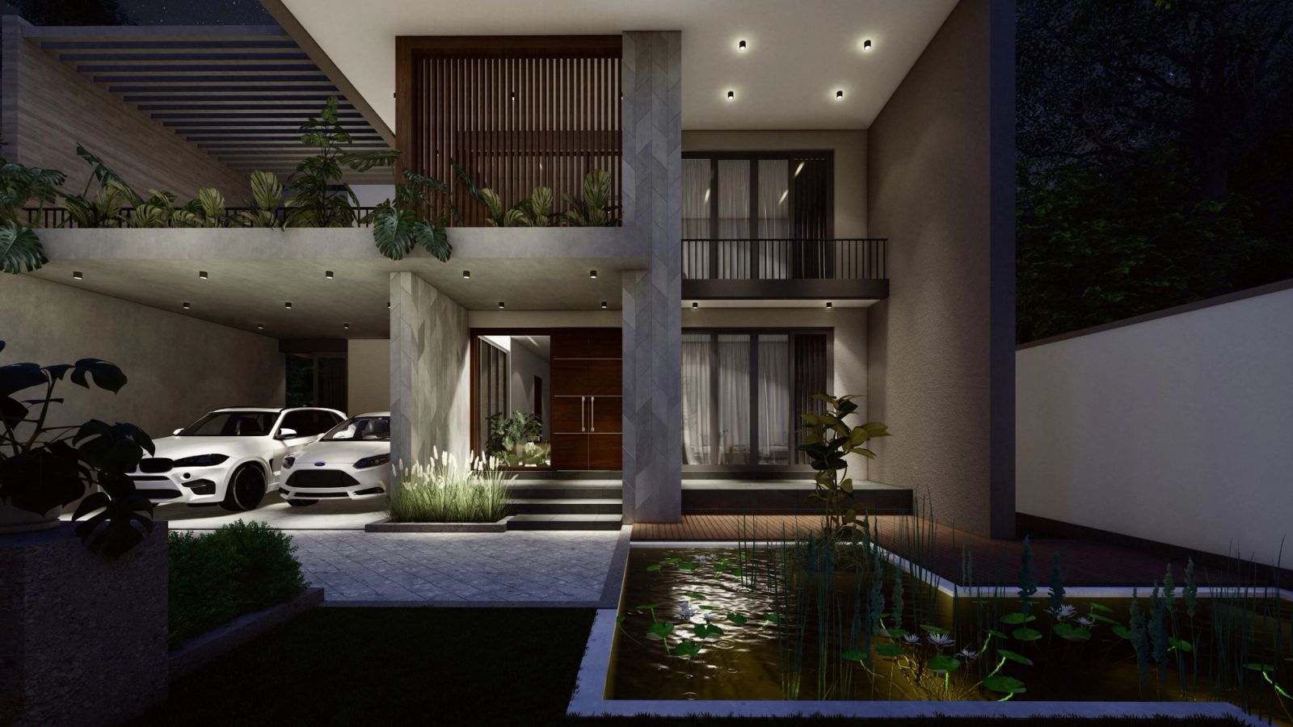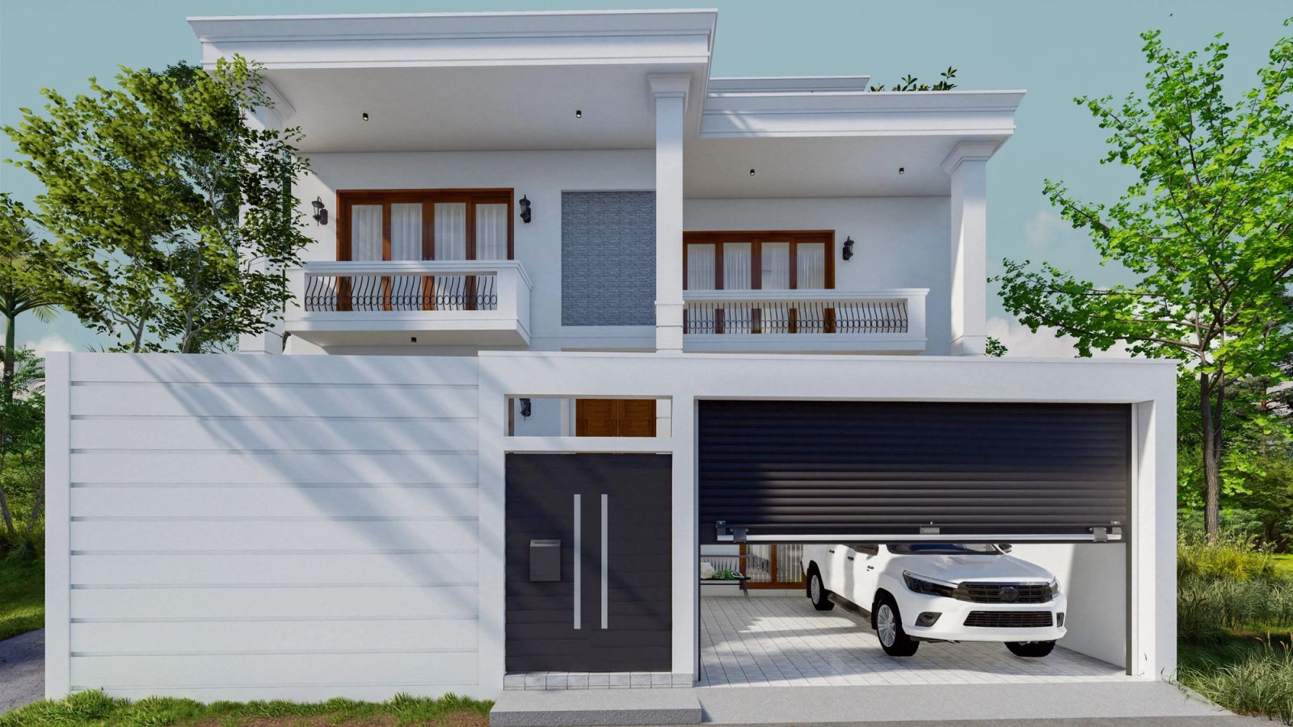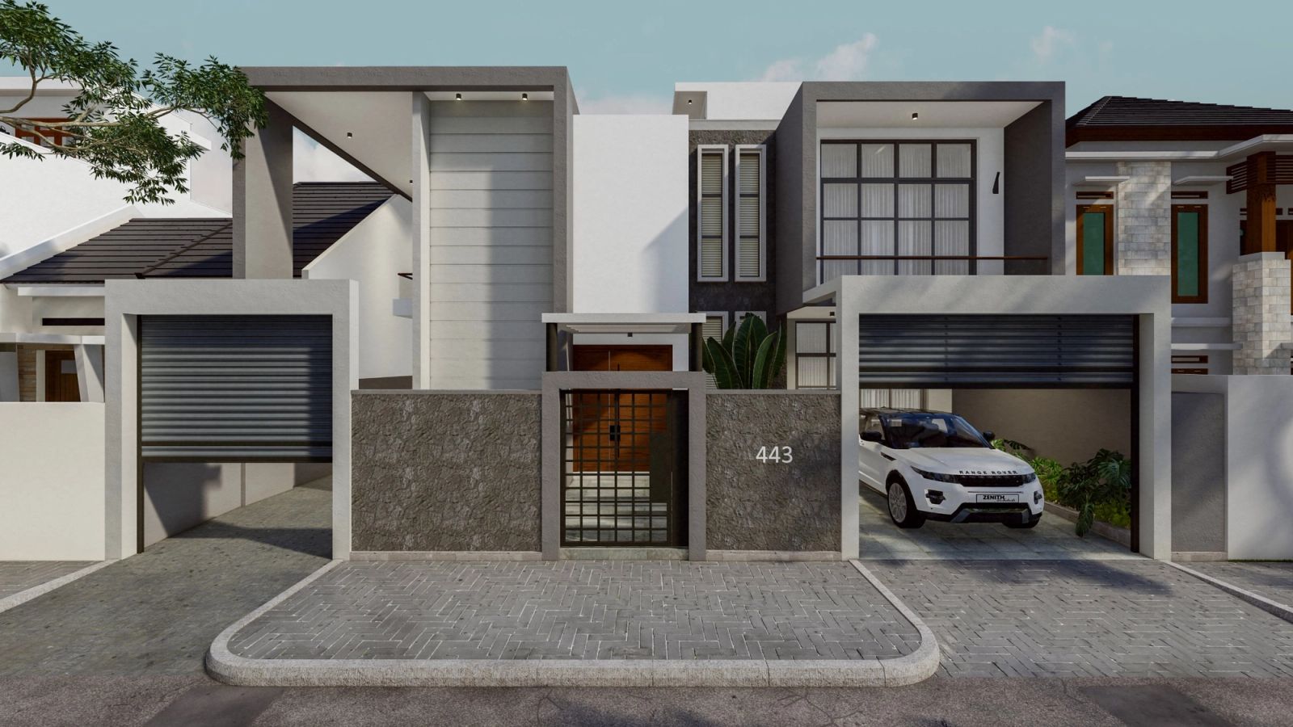
Every practice working in Sri Lanka inherits the same vocabulary, whether it wants to or not. Courtyards. Deep verandahs. Pitched clay-tiled roofs. Framed views. The transition from bright to dark to bright again as you move through a plan. Half a century of work has made these things legible to clients, which is a genuine gift — you can propose a courtyard house and be understood.
The risk is that a vocabulary is easy to speak badly. The features are reproducible; the reasoning behind them is not automatically transmitted with them. A courtyard that exists because courtyards are what one does here is just a hole in the plan. It costs floor area, it collects water, it needs drainage and maintenance, and if it is not doing thermal, spatial or luminous work, it is decoration at a very high price per square foot.
So it is worth separating the moves from the method.
What the courtyard is actually for
A courtyard in a hot, humid climate does four things, and a good one does all four:
- It brings daylight deep into the plan without bringing direct sun, so rooms two bays from the external wall are still lit.
- It drives stack ventilation. Air heats in the courtyard, rises, and pulls replacement air through the surrounding rooms. This only works if the surrounding rooms have another opening for that air to come from.
- It provides a shaded, planted, evaporatively cooled surface that the building looks onto instead of looking at a hot road.
- It structures the plan — it gives the building a centre, and a sequence of arrival.
Test any courtyard you are proposing against all four. If it only does the fourth, reduce it to a light well and give the floor area back to the rooms.
Sequence is the part that does not photograph
The most transmissible lesson from the best Sri Lankan work is not a form. It is the handling of arrival — the deliberate compression and release as you move from the street to the main space.
You come in through something low and dark. You turn. The view is withheld. You pass through a threshold that is neither inside nor outside. Then the space opens, and the view arrives all at once.
This is entirely a plan and section exercise and it costs almost nothing to do well. It requires only that the entry not be a direct axial shot from the gate to the living room. Break the axis. Make people turn at least once. Keep the ceiling low at the threshold and let it rise. Withhold the best view until the point where you want the building to make its argument.
The most expensive thing in a house is floor area. The cheapest thing is sequence. Practices that understand this get more out of a small plot than practices that do not get out of a large one.
Restraint in the material palette
Look closely at work in this tradition and the material count is low. Fair-faced masonry or render. One timber. One stone. Terracotta. Water. White. That is often the entire list.
Restraint is not an aesthetic preference here, it is a maintenance strategy. Every additional material introduces a junction, and every junction in this climate is a place where water can get in and where two things can move at different rates. A palette of four materials has far fewer junction conditions than a palette of twelve, and each of those conditions can be detailed properly because there are few enough to think about.
It is also a cost strategy. Buying one stone in quantity is cheaper, and getting a single mason genuinely good at one detail is more achievable than getting six trades adequate at six.
Where the tradition needs updating
Uncritical reverence is its own failure. Several things have changed since the canonical work was built.
Plot sizes have collapsed. The courtyard house was developed on generous suburban land. On a modern urban plot with three built-up boundaries, the same move needs rethinking — often as a vertical light well, a roof terrace, or a single-aspect courtyard against the one open boundary.
Density has changed the acoustic and privacy picture. Open plans that flowed to a garden assumed a quiet, private garden. Where the neighbour is four metres away, the openness has to be negotiated with screens, level changes and planting rather than assumed.
Thermal expectations have risen. Clients now expect at least bedrooms to be air-conditioned. That is a legitimate brief, and it changes the envelope: the naturally ventilated parts and the sealed parts of a house are now different building types, and pretending otherwise produces houses that are neither properly sealed nor properly ventilated. Draw the line explicitly. Decide which rooms are on which side of it, and detail the boundary between them — doors, thresholds, insulation — as a real boundary.
Energy and water are worth designing for. Rainwater harvesting, photovoltaics and greywater reuse were not part of the original vocabulary. They fit it comfortably; a large pitched roof is a good collector, and a courtyard is a good place to put a tank under.
The actual inheritance
What is worth carrying forward is not the tile roof. It is a set of working commitments:
- Let the site decide the orientation and the massing before the plan is drawn.
- Solve comfort passively first, and treat mechanical cooling as the thing that handles what is left.
- Keep the material palette short enough to detail every junction properly.
- Design the route through the building as carefully as the rooms.
- Build with the trades and materials that are genuinely available nearby, and detail to their strengths.
Those commitments will produce a building that belongs where it stands. Whether it has a courtyard is secondary.